
Emma Pickett
REALTOR®


Emma Pickett
Call: (540) 209-3777
BEDS3
BATHS2 full 1 partial
SQUARE FEET3,063
MLS#2603776
STATUSActive
PROPERTY TYPEResidential - Single Family
SUBDIVISIONGovernors Land
Property Description
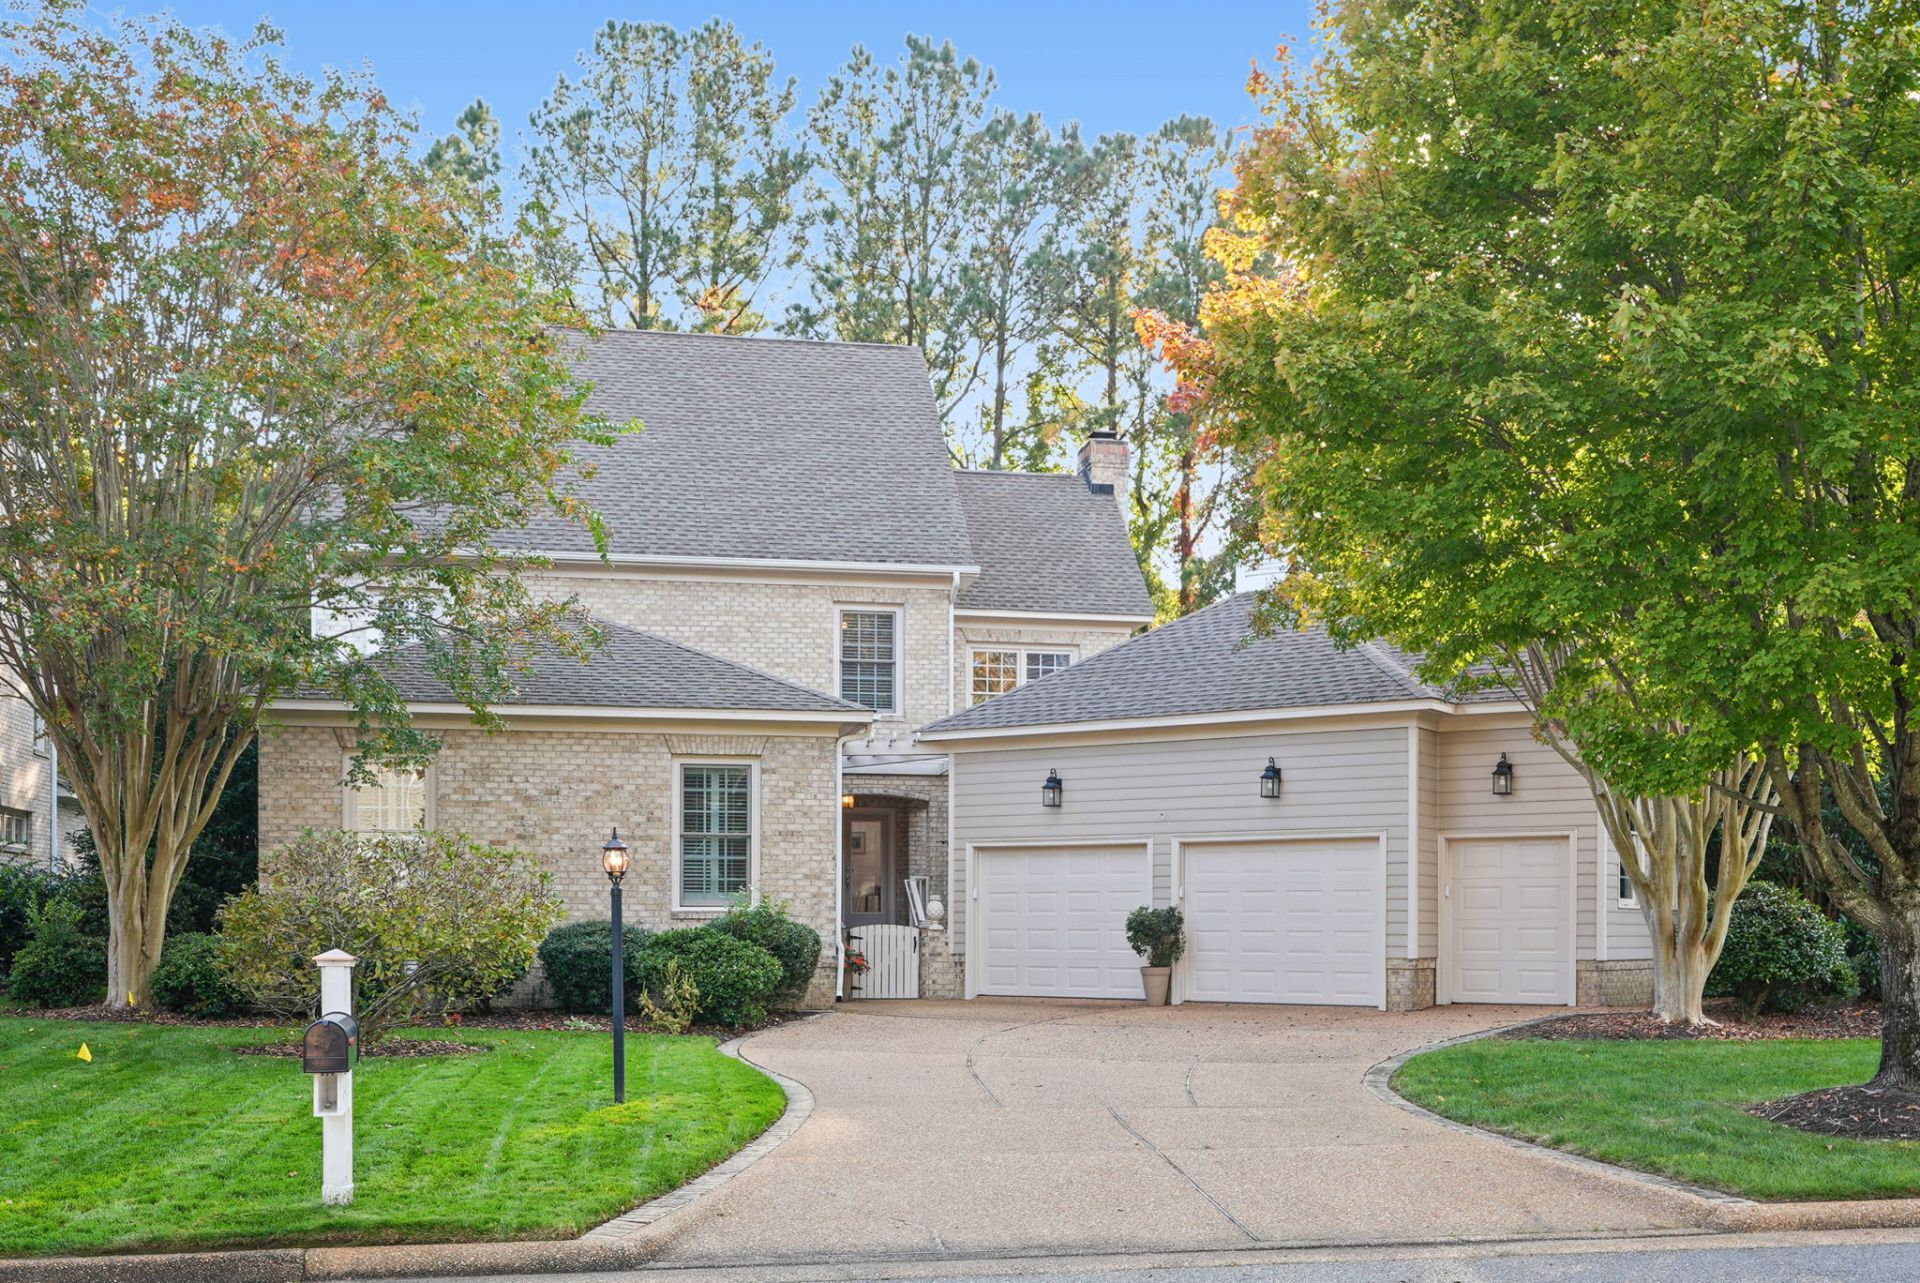
ust minutes from Two Rivers Country Club! Tucked away in a beautiful enclave of just eight homes, this highly sought-after villa in Governor's Land offers a wonderful combination of privacy, charm, and an exceptional location. Natural light fills the dramatic two-story great room, where soaring windows and a gas fireplace create a warm and inviting gathering space. The great room opens to a charming sunroom with built-in cabinetry, offering a peaceful place to relax and enjoy the views. An elegant dining room with crown and picture frame moldings flows easily into the great room. The beautifully updated kitchen features quartz countertops, a subway tile backsplash, stainless steel appliances updated in 2022, including a gas cooktop and warming drawer, a generous pantry, and a sunny breakfast area. The spacious first-floor primary suite is a lovely retreat, with hardwood floors and a wall of windows overlooking the wooded privacy beyond. The updated primary bath features a beautiful tiled shower, double vanities with gorgeous new countertops, and a large walk-in closet. Upstairs, a cozy loft provides the perfect spot for a home office or reading nook. Two additional bedrooms share an updated Jack-and-Jill bath, offering comfortable accommodations for family and guests. Outdoor living is equally inviting, with a private, brick-walled courtyard patio creating a peaceful setting for morning coffee, birdwatching, or evening cocktails. An oversized 2½-car garage provides wonderful additional storage. With its beautiful setting, thoughtful updates, and outstanding proximity to Two Rivers Country Club, this lovely villa offers a wonderful opportunity to enjoy the Governor's Land lifestyle!
Property Features
Property Type: Residential - Single Family
Basement: Crawl Space
Cooling: Central Air, Heat Pump, Zoned
Fireplaces: 1
Garage: 2.5 car attached
Heating: Electric, Forced Air, Heat Pump, Natural Gas, Zoned
Home Style: Two Story, Transitional
Lot Size: 0.23 Acres
Roof Type: Asphalt, Composition, Shingle
Stories: 2.0
Taxes: $5,678
Year Built: 2000
Amenities
Bookcases
Built-in Features
Balcony
Tray Ceiling(s)
Ceiling Fan(s)
Cathedral Ceiling(s)
Dining Area
Separate/Formal Dining Room
Double Vanity
Eat-in Kitchen
Granite Counters
High Ceilings
Kitchen Island
Loft
Pantry
Recessed Lighting
Walk-In Closet(s)
Window Treatments
Irrigation Sprinklers
Patio
Paved Driveway
Feature Descriptions
Accessibility: Accessibility Features, Grab Bars
Appliances: Built-In Oven, Dryer, Dishwasher, Exhaust Fan, Gas Cooking, Disposal, Gas Water Heater, Microwave, Refrigerator, Water Heater, Washer
Association Amenities: Management
Community Features: Basketball Court, Beach, Boat Facilities, Common Grounds/Area, Clubhouse, Community Pool, Fitness, Golf, Lake, Playground, Park, Pond, Pool, Putting Green, Sports Field, Tennis Court(s), Trails/Paths
Days on Site: 1
Exterior: Brick, Drywall, Frame, HardiPlank Type
Fireplace: Gas, Vented
Flooring: Carpet, Tile, Wood
HOA Fee: 908/ Monthly
Laundry: Washer Hookup, Dryer Hookup
Parcel#: 43-1-08-0-0007
Parking: Attached, Driveway, Garage, Golf Cart Garage, Garage Door Opener, Paved, Two Spaces, Workshop in Garage, Boat, RV Access/Parking
Parking Notes: Attached, Driveway, Garage, Golf Cart Garage, Garage D
Patio/Porch: Front Porch, Patio
Pool: None, Community
Security: Smoke Detector(s), Security Guard
Sewer: Public Sewer
Swimming Pool: Yes
Water: Public
Window: Screens, Thermal Windows, Window Treatments
Room Sizes
Additional Room: 7.5 x 12.6 Level - First
Kitchen: 13.4 x 21.8 Level - First
Dining Room: 16.7 x 18.7 Level - First
Sunroom: 17.11 x 13.0 Level - First
Family Room: 12.1 x 17.7 Level - First
Foyer: 7.5 x 17.11 Level - First
Bedroom 3: 17.11 x 11.4 Level - Second
Bedroom 2: 17.10 x 11.1 Level - Second
Primary Bedroom: 16.6 x 20.10 Level - First
Laundry: 8.8 x 6.5 Level - First
Additional Room: 7.6 x 11.3 Level - Second
Local Schools
High School: Jamestown
Middle School: Lois S Hornsby
Elementary School: Matoaka
Listed By / Shown By
Listed By
Agency Name: Liz Moore & Associates - WBG/DP
Agency Phone: (757) 645-4106
Shown By
Agent Name: Emma Pickett
Agent Phone: (540) 209-3777
Agency Title: Napier Realtors ERA

Estimate Your Payment
Estimated Payment
$ 2,486.70 per month $1,780.23 Principal & Interest $473.17 Property Tax $233.30 Homeowner's InsuranceChange Payment Information

Emma Pickett
Office: (804) 524-9001
Cell: (540) 209-3777
Email Me
Tri-Cities Office
Main Phone: (804) 524-9001
4720 Puddledock Suite 110
Prince George, VA 23875
4720 Puddledock Suite 110
Prince George, VA 23875
©2025 Napier ERA Realtors Inc., dba. All rights reserved.
ERA® and the ERA logo are registered service marks owned by ERA Franchise Systems LLC. Napier Realtors ERA fully supports the principles of the Fair Housing Act and the Equal Opportunity Act. Each franchise is independently owned and operated. Any services or products provided by independently owned and operated franchises are not provided by, affiliated with or related to ERA Franchise Systems LLC nor any of its affiliated companies.
Privacy Policy / DMCA Notice / ADA Accessibility


This site is hosted, designed and copyright
© 1994 - 2026 by
Delta Media Group, Inc. -- Patent Pending --
Agency License Information: A licensed real estate firm in the state of Virginia.